

Save
Ask
Tour
Hide
$6,290
62 Days On Site
13 Sapphire RdMarblehead, MA 01945
For Rent|Single Family Residence|Active
4
Beds
2
Total Baths
1
Full Bath
1
Partial Bath
1,791
SqFt
$4
/SqFt
1935
Built
County:
Essex
Save
Ask
Tour
Hide
Mortgage Calculator
Monthly Payment (Est.)
$29Calculator powered by Showcase IDX, a Constellation1 Company. Copyright ©2026 Information is deemed reliable but not guaranteed.
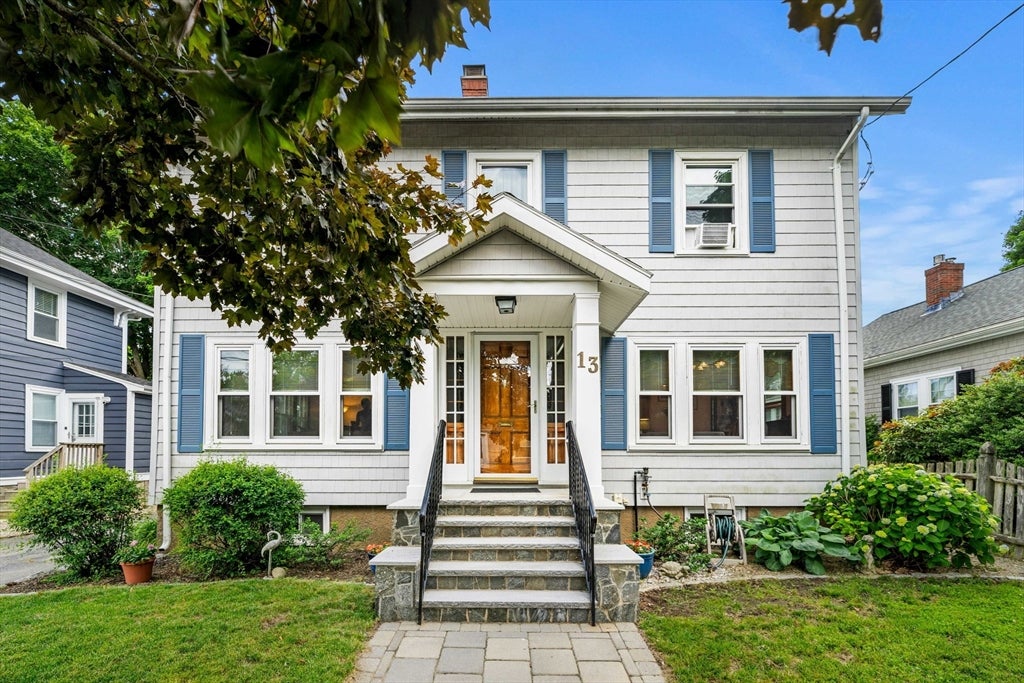
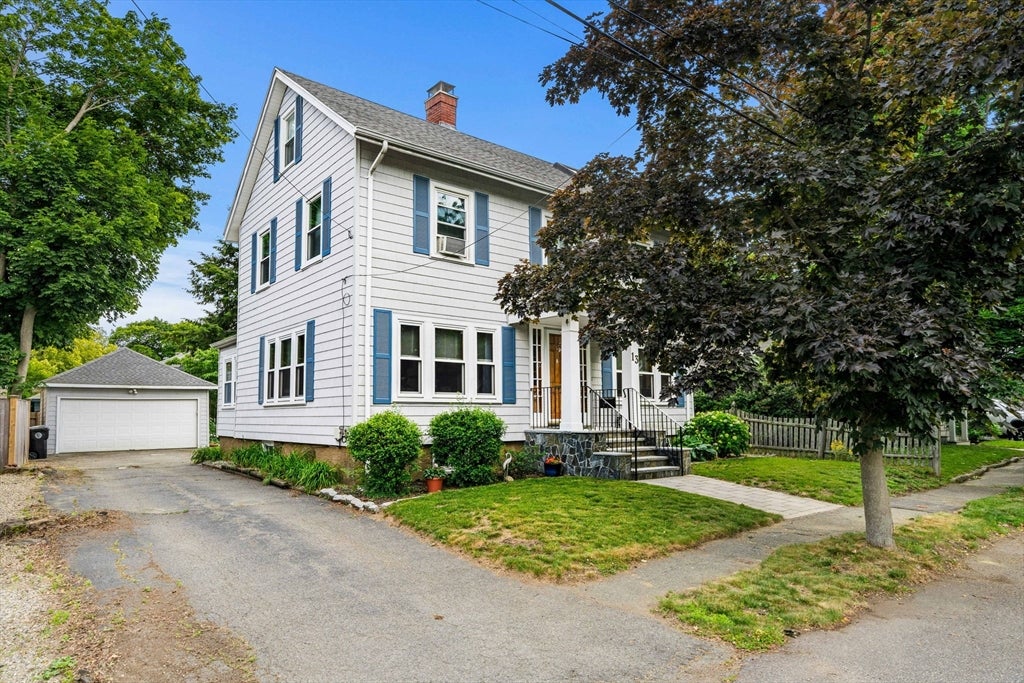
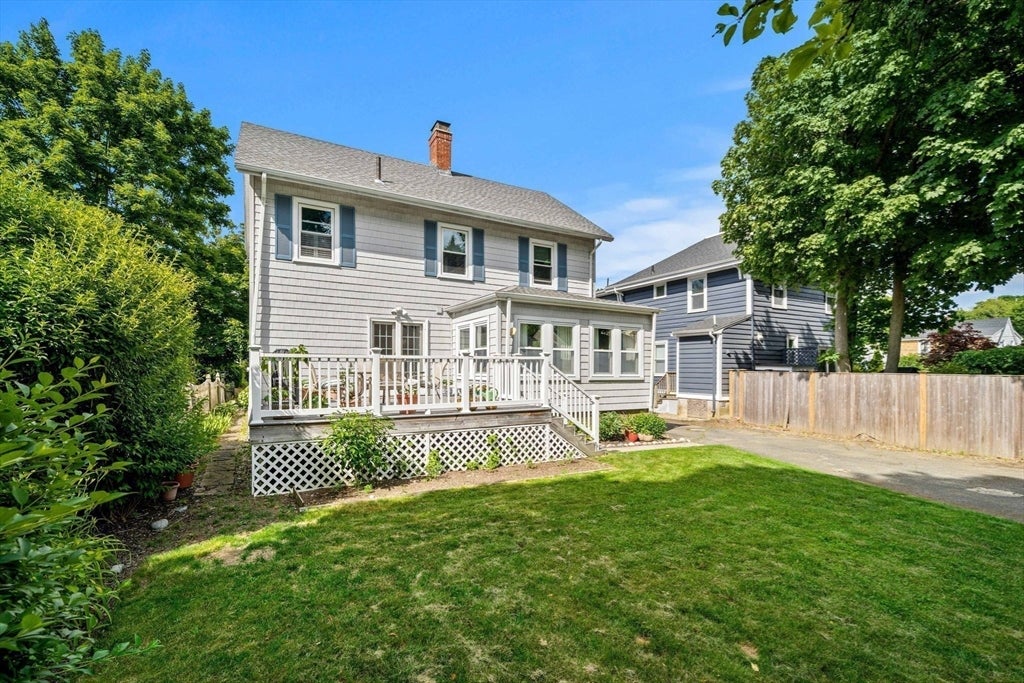
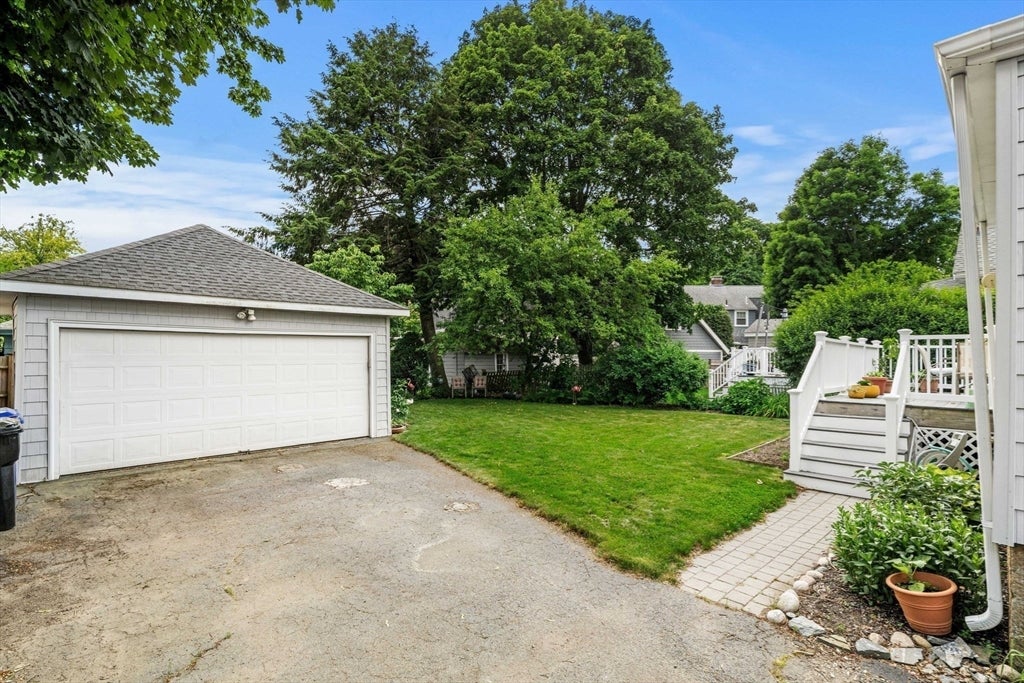
This charming colonial style home features intricate woodwork, gleaming hardwood floors and tall ceilings. A elegant living room with a brick fireplace that opens to a cozy den with windows that frame the beautiful backyard. There is also a nice separate dining room and open concept kitchen that leads to a large deck perfect for entertaining guests or quiet dinners outside overlooking the gardens. Upstairs boasts three generous sized bedrooms all with hardwood flooring and a chic marble bathroom. The third level would be a perfect quiet space for a home office and extra storage. Finished basement, four car parking, close to fine dining, shopping and Marblehead schools.
Save
Ask
Tour
Hide
Listing Snapshot
Price
$6,290
Days On Site
62 Days
Bedrooms
4
Inside Area (SqFt)
1,791 sqft
Total Baths
2
Full Baths
1
Partial Baths
1
Lot Size
N/A
Year Built
1935
MLS® Number
73539163
Status
Active
Property Tax
N/A
HOA/Condo/Coop Fees
N/A
Sq Ft Source
Appraiser
Friends & Family
Recent Activity
| 4 days ago | Listing updated with changes from the MLS® | |
| 2 months ago | Listing first seen on site |
General Features
Parking Spaces
4
Pets
Yes
Property Sub Type
Single Family Residence
SqFt Above
1791
SqFt Total
1791
Interior Features
Appliances
RangeDishwasherDisposalMicrowaveRefrigeratorWasherDryer
Fireplace
Yes
Fireplace Features
Living Room
Fireplaces
1
Heating
Natural Gas
Interior
Open Floorplan
Laundry Features
In BasementIn Unit
Window Features
Skylight(s)Screens
Bathroom 1
Level - First
Bathroom 2
Level - Second
Bedroom 2
Level - Second
Bedroom 3
Level - Second
Dining Room
Level - Main
Kitchen
Level - Main
Living Room
Level - Main
Master Bedroom
Level - Second
Office
Level - Third
Save
Ask
Tour
Hide
Exterior Features
Exterior
Garden
Fencing
Fenced
Lot Features
Landscaped
Patio And Porch
Deck
Windows/Doors
Skylight(s)Screens
Community Features
Community Features
ParkGolf
Schools
School District
Unknown
Elementary School
Glover
Middle School
Unknown
High School
Marblehead
Listing courtesy of Judi Moccia of REAL ESTATE and Company

The property listing data and information, or the Images, set forth herein were provided to MLS Property Information Network, Inc. from third party sources, including sellers, lessors, landlords, and public records, and were compiled by MLS Property Information Network, Inc. The property listing data and information, and the Images, are for the personal, non-commercial use of consumers having a good faith interest in purchasing, leasing or renting listed properties of the type displayed to them and may not be used for any purpose other than to identify prospective properties which such consumers may have a good faith interest in purchasing, leasing or renting. MLS Property Information Network, Inc. and its subscribers disclaim any and all representations and warranties as to the accuracy of the property listing data and information, or as to the accuracy of any of the Images, set forth herein.
Last checked 2026-08-22 07:59 AM UTC
The property listing data and information, or the Images, set forth herein were provided to MLS Property Information Network, Inc. from third party sources, including sellers, lessors, landlords, and public records, and were compiled by MLS Property Information Network, Inc. The property listing data and information, and the Images, are for the personal, non-commercial use of consumers having a good faith interest in purchasing, leasing or renting listed properties of the type displayed to them and may not be used for any purpose other than to identify prospective properties which such consumers may have a good faith interest in purchasing, leasing or renting. MLS Property Information Network, Inc. and its subscribers disclaim any and all representations and warranties as to the accuracy of the property listing data and information, or as to the accuracy of any of the Images, set forth herein.
Last checked 2026-08-22 07:59 AM UTC
Neighborhood & Commute
Source: Walkscore
Save
Ask
Tour
Hide